Single Family Home, Townhouse $ 0

434 Neill Street

Fredericton, NB E3A5Y7

  • 2 Beds
  • 2 Baths
    Half Baths: 1
  • 1,042 SqFt
  • 710 Lot Size
  • 2024 Year Built
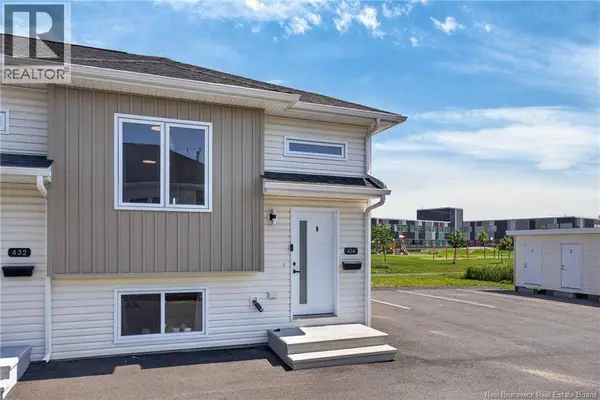
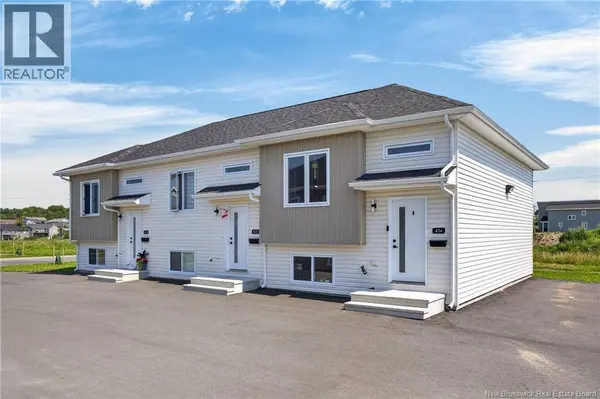
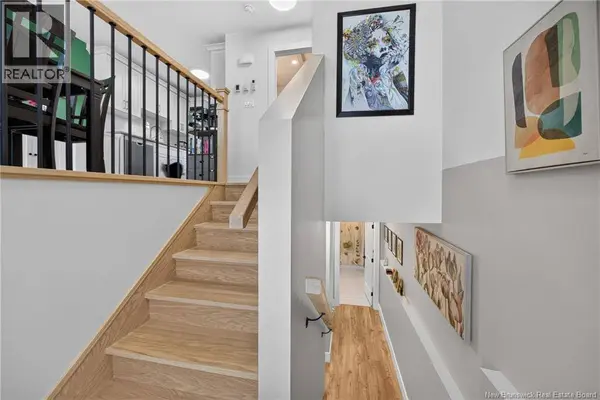
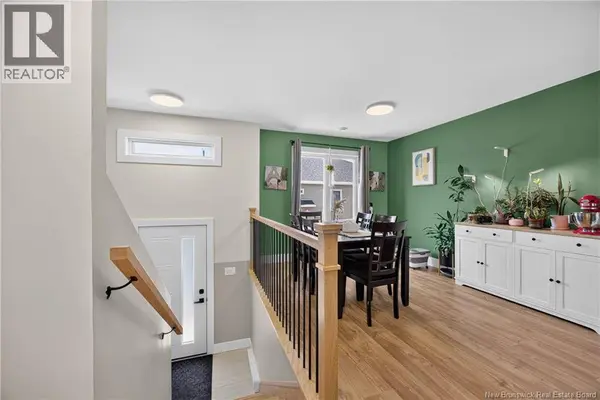
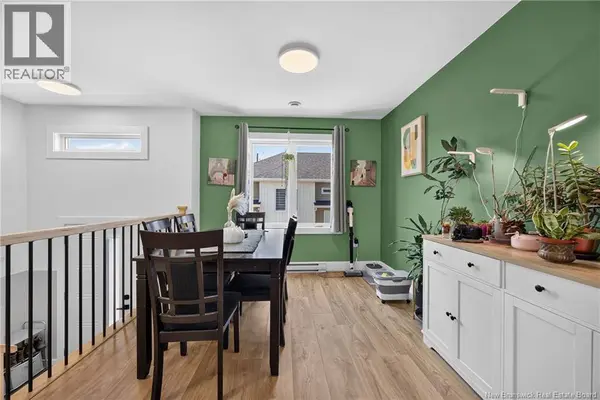
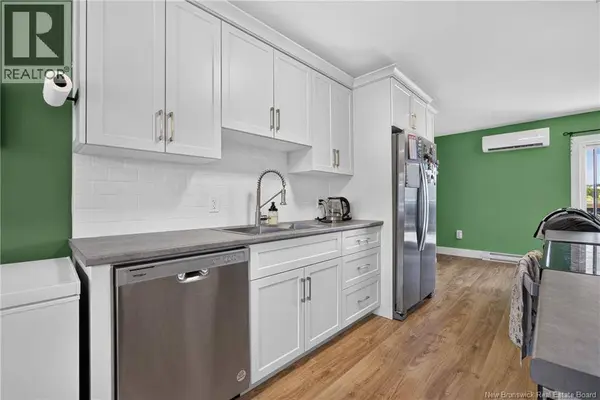
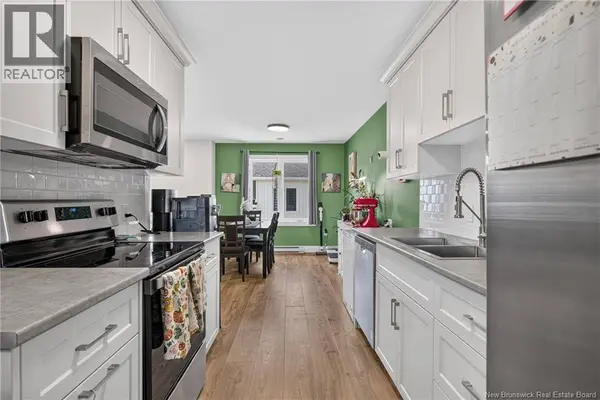
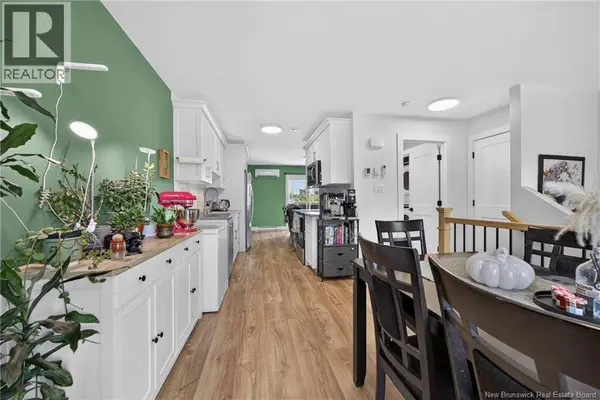
Stress-free living starts here, welcome to this well-maintained 2-bedroom townhouse, perfectly situated in a family-friendly neighbourhood close to all amenities and within walking distance of schools. Offering low-maintenance living in a convenient location, this home is ideal for first-time buyers, downsizers, or anyone looking to simplify their lifestyle. The thoughtfully designed split-level floor plan features a bright and inviting main level with a spacious living room, complete with patio doors leading to your private deckperfect for relaxing or entertaining. The adjoining dining area is filled with natural light from large windows, while the galley-style kitchen offers abundant cabinetry, generous counter space, and stainless steel appliances. The upper level also includes a convenient half bath and laundry area with a stackable washer and dryer. Downstairs, you'll find two generously sized bedrooms, a full bathroom, and additional storage tucked neatly beneath the stairs. Outside, each unit includes its own 8' x 8' storage shed for added convenience. Monthly maintenance fees of just $150 cover water and sewer, lawn care, and snow removal, allowing you to enjoy a truly carefree lifestyle. This move-in-ready townhouse offers exceptional value in a desirable location and is sure to impress. (id:24570)
Listed by eXp Realty

PROPERTY DETAIL

  • Key Details

    Property Type Single Family Home, Townhouse

    Sub Type Townhouse

    Listing Status Active

    Purchase Type For Sale

    Approx. Sqft 1042

    Square Footage 1, 042 sqft

    Price per Sqft $325

    MLS Listing ID NB143097

    Style 2 Level

    Bedrooms 2

    Half Baths 1

    Year Built 2024

    Lot Size 710 Sqft

    Acres 0.016308956

    Property Sub-Type Townhouse

  • Location

    Province NB

  • Rooms

    Kitchen 1.0

    Extra Room 1 Basement 11'5'' x 12'7'' Bedroom

    Extra Room 2 Basement 15'4'' x 9'3'' Bedroom

    Extra Room 3 Basement 4'10'' x 8'1'' Bath (# pieces 1-6)

    Extra Room 4 Main level 16'11'' x 11'9'' Living room

    Extra Room 5 Main level 6'5'' x 8'5'' Kitchen

    Extra Room 6 Main level 8'8'' x 6'1'' Bath (# pieces 1-6)

  • Building

    Sewer Municipal sewage system

    Architectural Style 2 Level

  • Interior

    Heating Baseboard heaters, Heat Pump,

    Cooling Heat Pump

    Flooring Ceramic, Laminate

  • Exterior

    Parking Features No

    View Y/N No

    Attached Garage No

    Garage No

    Private Pool No

  • Others

    Ownership Freehold

GET IN TOUCH

Your Full Name
Your Phone Number*
Write Your Message